
Spatial Optimization
Space Planning & Layout Architecture
Maximizing every square foot of your property through intelligent architectural layouts, traffic clearance planning, and natural light alignment.
Studio Capabilities
Good Design Starts with the Floor Plan, Not the Paint
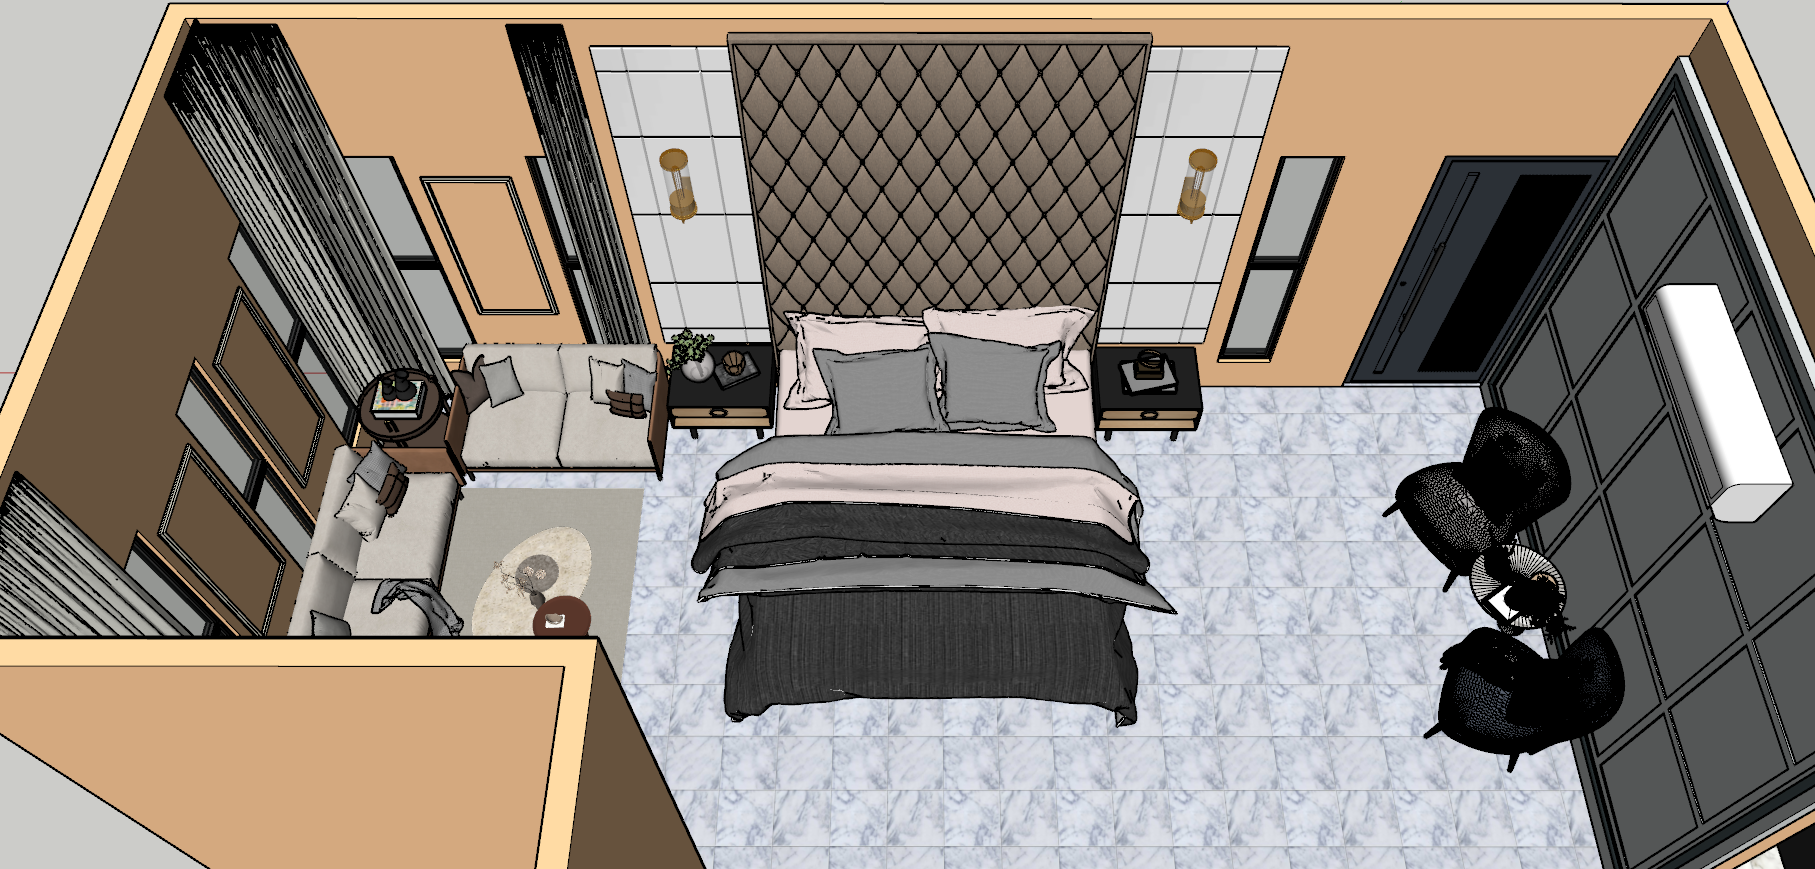
No amount of expensive marble or Italian furniture can rescue a home with awkward circulation and cramped door swings.
Our space planning methodology analyzes your daily lifestyle patterns, family interactions, and structural column locations. We plan clear 3-foot minimum walking pathways, ensure wardrobes don't collide with bedroom doors, integrate dedicated utility storage for washing machines and ironing boards, and capture maximum cross-ventilation.
Clearance & Ergonomics Analysis: Ensuring adequate walking room between beds, wardrobes, dining chairs, and living seating.
Dead Zone Elimination: Repurposing awkward column recesses and corridor corners into functional storage or study nooks.
Natural Light & Breeze Capture: Orienting workspaces and seating to maximize daytime illumination while minimizing harsh western summer heat.
Start Your Project
Ready to Discuss Your Space Planning & Layout Architecture?
Consult with our senior interior architects in Fazilpura or schedule an on-site visit in Aurangabad.