
Digital Precision Preview
3D Interior Design & Visualization
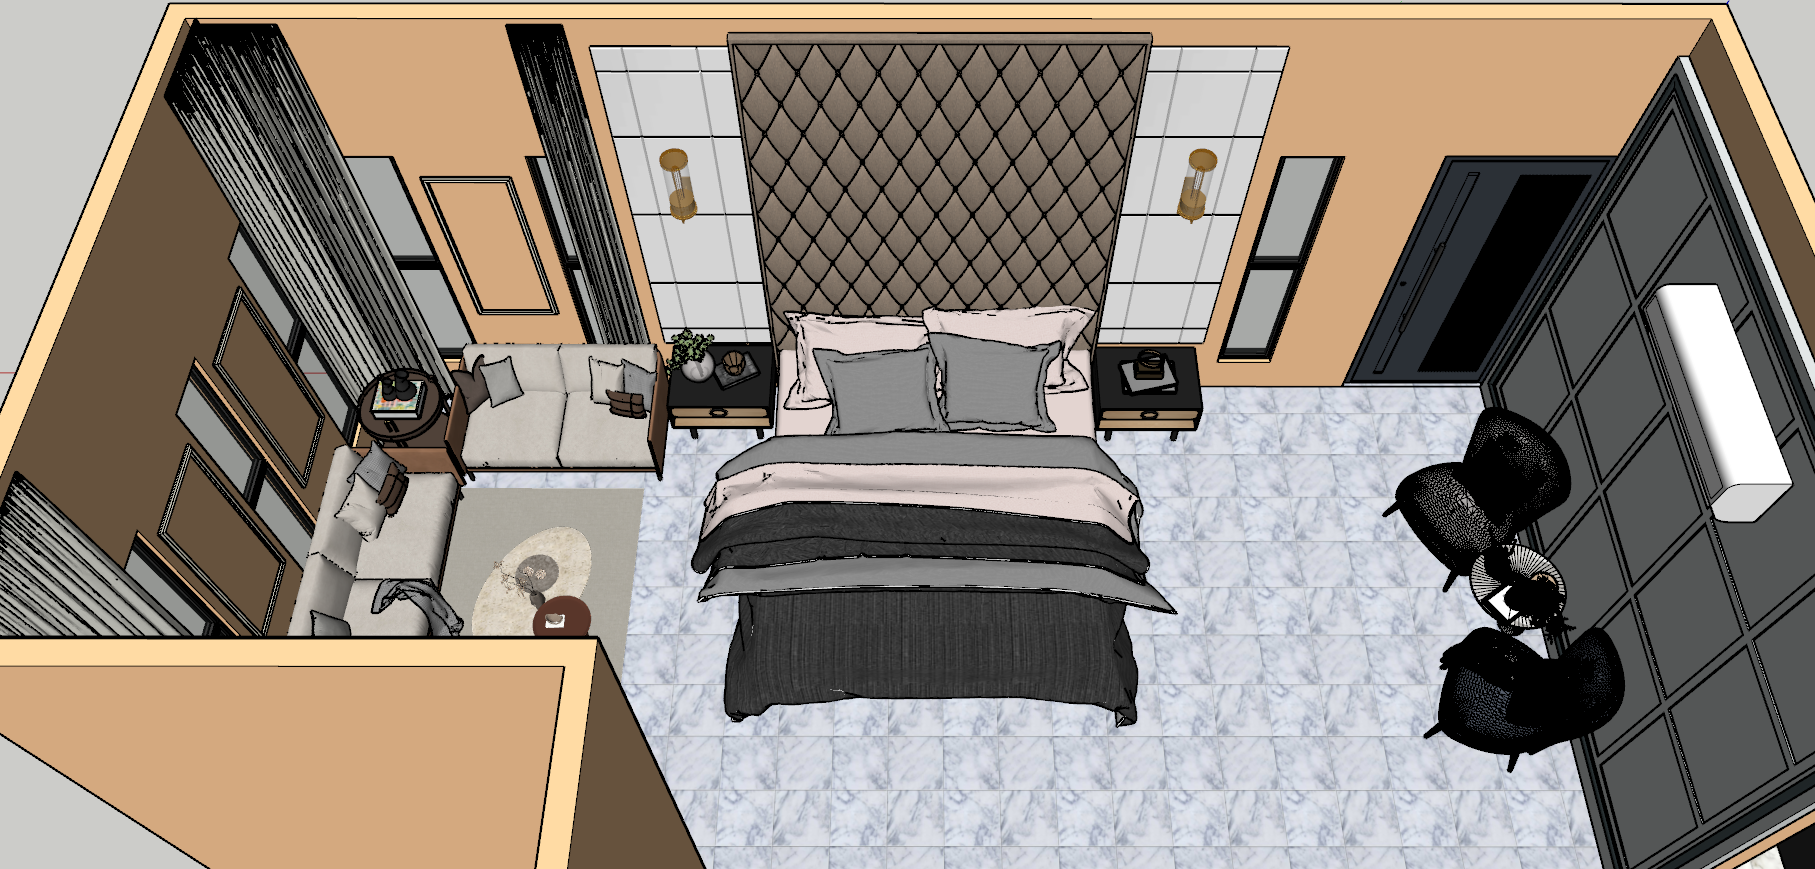
Photorealistic 3D architectural renderings and lighting simulations that allow you to walk through your space before cutting a single piece of wood.
Studio Capabilities
Eliminate Guesswork Before Construction Begins
Explaining designs with hand sketches or verbal descriptions always leads to mismatched expectations.
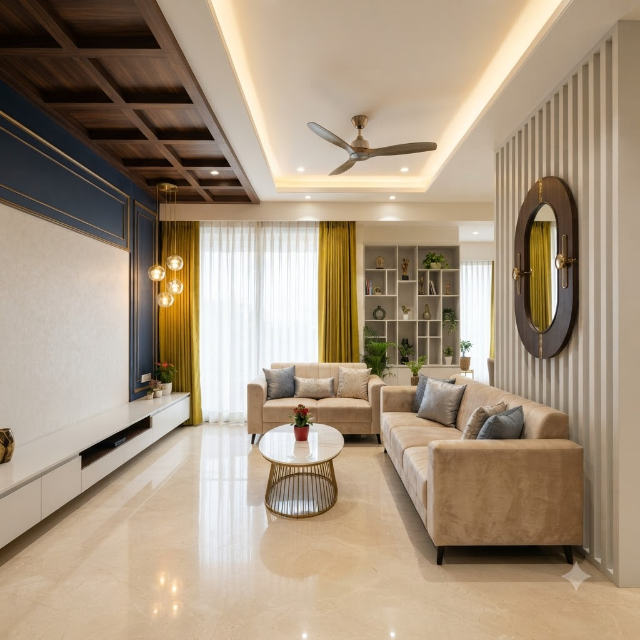
Meraki Interiors creates hyper-realistic 3D CGI renderings of your exact floor plan. You will see true-to-scale furniture proportions, actual laminate textures, marble veins, false ceiling depths, and daytime/nighttime lighting warmth. This enables you to experiment with color schemes and storage layouts digitally, avoiding expensive changes during construction.
Exact Material & Texture Mapping: We model the exact laminate brands, quartz slabs, and paint swatches chosen for your project.
Lighting Temperature Simulations: Verify 3000K warm vs. 4000K neutral light ambiance across coves, downlights, and pendant fixtures.
360-Degree Panoramic Walkthroughs: Experience the full spatial flow of your living room, master suite, and modular kitchen in virtual 3D.
Start Your Project
Ready to Discuss Your 3D Interior Design & Visualization?
Consult with our senior interior architects in Fazilpura or schedule an on-site visit in Aurangabad.