
Architectural Solutions for Homes & Workspaces.
From bare-shell turnkey residences to boutique corporate offices and specialized modular kitchens, discover our 12 comprehensive interior architecture services in Aurangabad.
Browse All Services ↓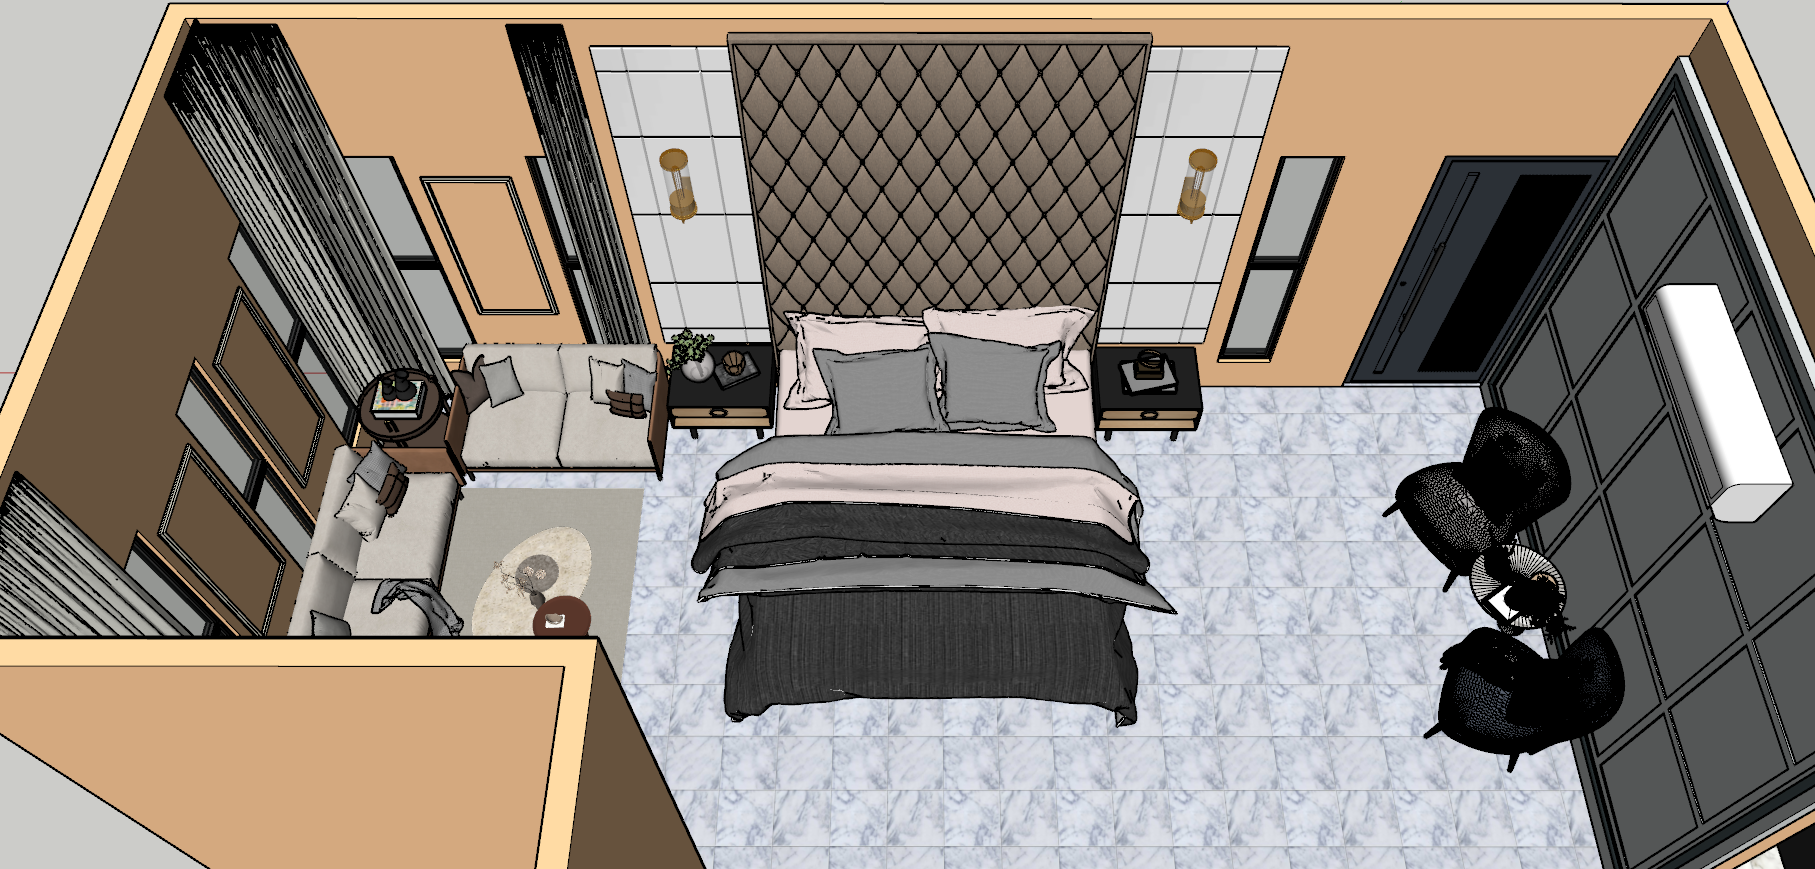
Residential Living Spaces
Thoughtful residential spaces balancing personal aesthetics, family functionality, and long-term durability.
Residential Interior Design
Holistic interior architecture for 2BHK, 3BHK, duplexes, and independent bungalows in Aurangabad.
2 BHK Interior Design
Space-optimized interior architecture for 2 BHK apartments in Aurangabad. Smart multi-functional storage, handleless modular kitchens, and luminous layouts.
3 BHK Interior Design
Sophisticated 3 BHK interiors for modern families. Master bedroom suites, double-height living areas, custom pooja units, and turnkey execution.
Modular Kitchen Design
100% BWP 710 Marine Grade Plywood kitchens with German Hafele/Hettich soft-close fittings, anti-scratch acrylic finishes, and quartz countertops.
Living Room Interior Design
Sophisticated living spaces with statement TV walls, fluted louvers, layered lighting, and comfortable seating arrangements.
Bedroom Interior Design
Master suites, kids' rooms, and guest bedrooms crafted with acoustic comfort, floating beds, and tailored storage.
Kitchen Interior Design
Custom modular kitchens engineered for heavy Indian cooking, utilizing BWP marine ply, tandem hardware, and acrylic finishes.
Commercial, Retail & Workplaces
High-performance spaces engineered to captivate customers, enhance productivity, and reflect your brand.
Commercial Interior Design
Salons, healthcare clinics, hospitality, and customer-facing studios built for high footfall and memorable ambiance.
Office Interior Design
Corporate headquarters, executive cabins, collaborative open desks, and conference suites designed for modern teams.
Shop & Retail Interior Design
Boutique storefronts, product shelving vitrines, illuminated customer circulation, and welcoming cash counters.
Turnkey & Specialized Architecture Solutions
From initial visualization to end-to-end site execution and comprehensive renovation.
Turnkey Interior Design
Complete project management from demolition and civil work to joinery, electrical, painting, and final cleaning.
3D Interior Design & Renders
Hyper-realistic architectural CGI renderings and lighting simulations to preview your interiors before cutting wood.
Interior Renovation
Transform older apartments and commercial premises into fresh, contemporary spaces with upgraded plumbing and wiring.
Space Planning
Architectural layout restructuring to maximize usable floor area, optimize natural daylight, and eliminate awkward dead zones.
Design Consultation
One-on-one session with our senior interior designers to evaluate floor plans, resolve design dilemmas, and plan budgets.
The Meraki 6-Step Turnkey Process
A structured, transparent roadmap from the first sketch to your completed handover in Aurangabad.
Ready to Discuss Your Property?
Schedule an in-person meeting at our Fazilpura studio or request an on-site visit anywhere in Chhatrapati Sambhajinagar.