
2 BHK Interior Design in Aurangabad
Transforming 650 to 950 sq.ft 2 BHK apartments into expansive, clutter-free sanctuaries. Engineered for modern families across CIDCO, Garkheda, Beed Bypass, and Chhatrapati Sambhajinagar.
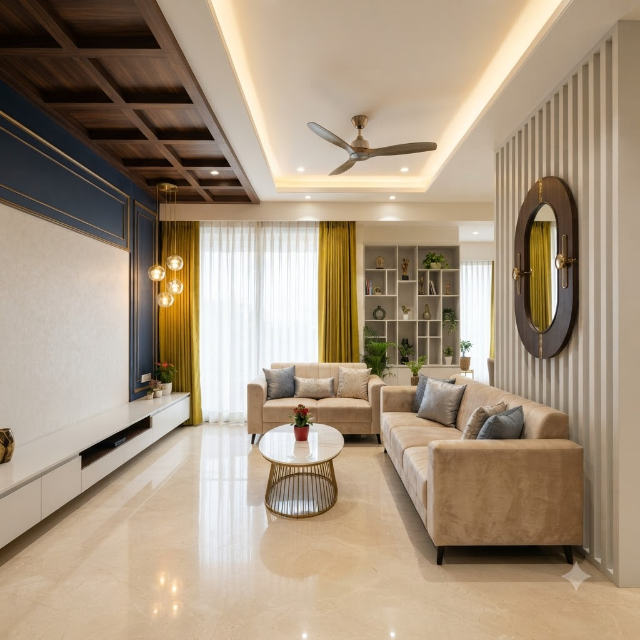
Every Square Foot Engineered with Purpose
In typical Aurangabad 2 BHK layouts, storage without bulk and visual flow are essential. Here is our room-by-room architectural blueprint.
Living & Dining Spatial Flow
Wall-mounted floating media consoles that conceal all cables, space-saving 4-seater dining banquettes with built-in bench storage, and light-toned fluted wall paneling that visually expands the living room width.
Master Bedroom Suite
Floor-to-ceiling sliding wardrobes with integrated top lofts to utilize vertical headroom, customized hydraulic lift-up beds for heavy seasonal luggage storage, and warm ambient back-lit headboards.
Multipurpose Guest / Kids Bedroom
Ergonomic study desks with floating book ledges, dual-tone laminate wardrobes, and convertible storage beds that allow the room to effortlessly switch between a home office, children's zone, or guest room.
Ergonomic Modular Kitchen
100% boiling-water-proof (BWP) marine ply construction in L-shaped or parallel layouts. Equipped with soft-close tandem boxes, bottle pull-outs, cutlery trays, and heat-resistant quartz countertops.
Entry Foyer & Shoe Console
Dedicated narrow-depth shoe storage benches, full-length mirror paneling with subtle brass accents, and key-drop niches that give your 2 BHK flat an organized, welcoming entryway.
Architectural False Ceiling & Light Coves
Minimalist perimeter false ceilings that retain ceiling height while embedding ambient warm LED cove strips, magnetic track lights, and glare-free task spots for evening relaxation.
2 BHK Interior Design Packages in Aurangabad
Fixed line-item BOQs with no hidden charges. All packages include 3D renders, materials, and turnkey site supervision.
Ideal for compact starter homes and rental investments.
- Modular Kitchen (BWP Ply + Laminate)
- Master Bedroom 3-Door Wardrobe with Loft
- Living Room Floating TV Console
- Perimeter False Ceiling with LED lights
- Premium Emulsion Wall Painting
Our flagship complete turnkey home transformation for homeowners.
- High-Gloss Acrylic or Matte PU Modular Kitchen
- Sliding Wardrobes in Both Master & Kids Rooms
- Custom Hydraulic Storage Bed & Headboard
- Living Room Fluted Feature Wall & TV Unit
- Designer Full-Home False Ceiling & Track Lights
- Foyer Console & Shoe Cabinet
High-end architectural finishes, imported hardware, and stone inlays.
- Quartz Kitchen Countertops & Profile Glass Shutters
- Veneer / PU Polish Joinery & Metal Inlays
- Motorized Soft-Close Hardware (Hettich / Hafele)
- Acoustic Fluted Paneling & Custom Sconces
- Vanity Cabinets & Toughened Glass Shower Partitions
- Dedicated Project Architect Supervision
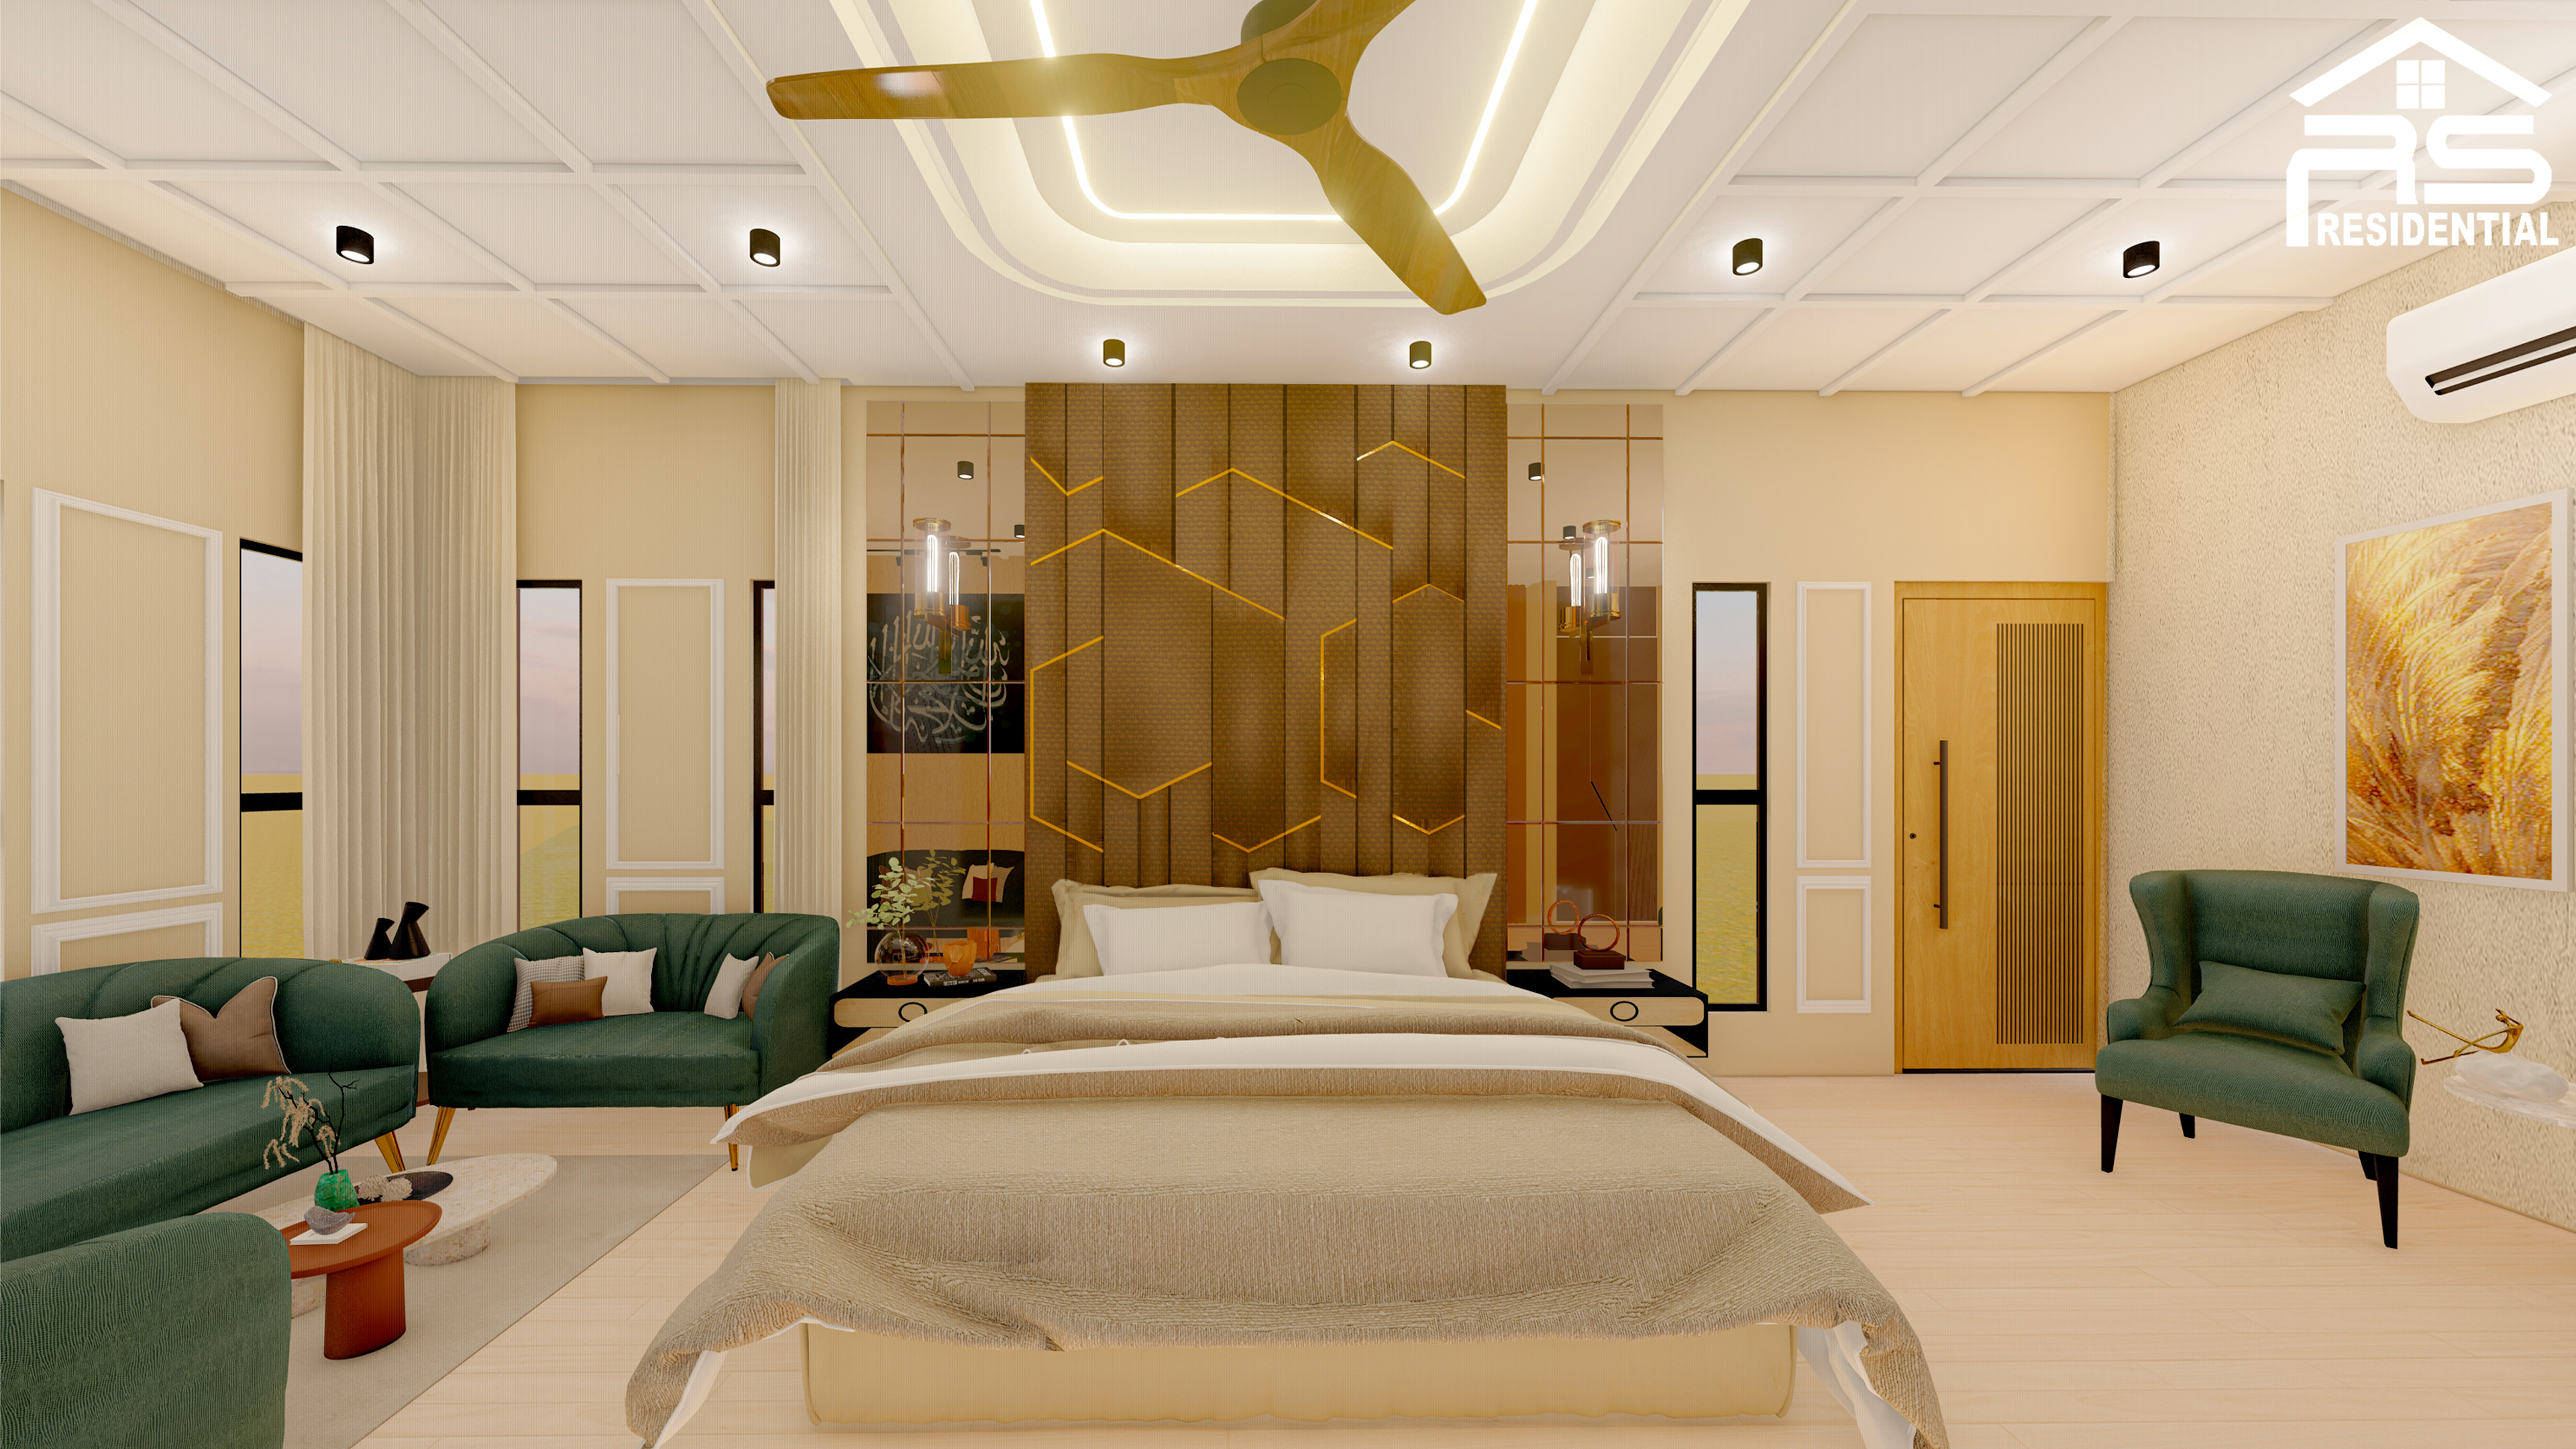
Contemporary 2 BHK in CIDCO N-2
850 sq.ft apartment converted into a serene, light-filled family home in 42 working days.
The homeowners wanted an open feel without sacrificing storage. We introduced an L-shaped acrylic kitchen, custom hydraulic bed with seamless back wall paneling, and an acoustic fluted TV lounge with concealed wiring.
View Full Case Study →Ready to Design Your 2 BHK in Aurangabad?
Schedule an on-site property consultation with laser measurements and space-planning guidance from our lead interior architects.