Looking for expert interior designers in CIDCO? RS Meraki Interiors is Aurangabad's trusted turnkey interior architecture studio. We specialize in space-optimized 2 BHK and 3 BHK apartment transformations, row-house redesigns, and high-impact commercial retail spaces across CIDCO N-1 to N-12 and Cannaught Place.
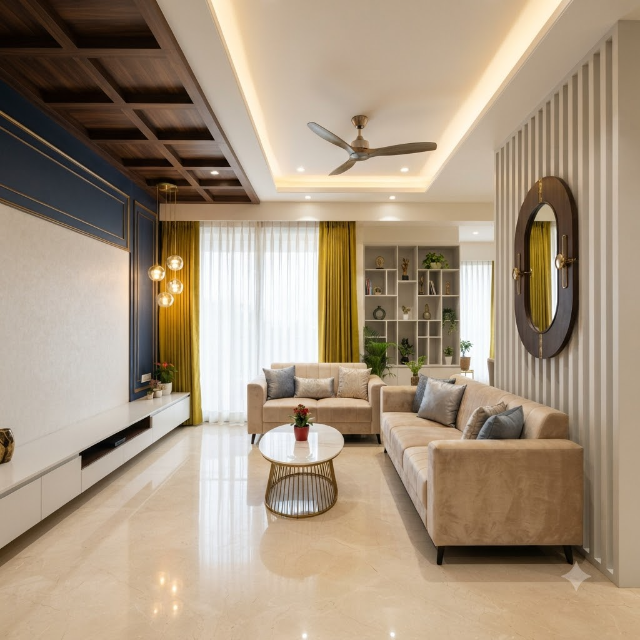
From classic MHADA & CIDCO layout constraints to sleek modern high-rises near Jalna Road, our design team solves the real architectural challenges of CIDCO residences.
Standard CIDCO 2 BHK apartments (650 to 950 sq.ft) often suffer from narrow foyer passages and cramped kitchens. We utilize floor-to-ceiling sliding wardrobes, handleless modular cabinetry, and multi-functional furniture to release up to 25% more usable floor space.
In CIDCO row houses (popular in N-2, N-4, N-6, N-7), internal staircases frequently create visual clutter and dead corners. We engineer custom under-stair storage, display vitrines, or serene indoor green courtyards that become sculptural focal points.
Living near high-traffic arteries like Jalna Road, Cannaught Place, or TV Centre brings ambient dust and traffic roar. We incorporate UPVC acoustic sealing, double-glazed window treatments, and easily cleanable anti-static matte laminates.
Cannaught Place and Town Centre are Aurangabad's bustling commercial hearts. We design high-conversion retail boutiques, executive offices, and luxury clinics with turnkey 30-day fast-track handovers to protect your rental cashflow.
Our site engineers and designers provide fast, on-site consultations across the entire CIDCO zone.
Akashwani corridor, Gajanan Maharaj Mandir area, and prime residential colonies. Extensive experience in modern 2 BHK and 3 BHK apartment renovations.
Vasantrao Naik College vicinity, established independent houses, and row-house bungalows requiring comprehensive turnkey interior transformations.
TV Centre area, Cidco Bus Stand zone, and thriving family residential sectors. Complete modular kitchens, false ceilings, and custom woodwork.
Spacious new residential towers, Hudco connectivity, and modern gated communities. Full-service 3D modeling and turnkey residential delivery.
Aurangabad's premier commercial high-street. Specializing in boutique fashion stores, beauty salons, dental clinics, and corporate modern office fit-outs.
Premium high-rise gated enclaves and luxury penthouses. Delivering bespoke European finishes, Italian marble wall accents, and home automation.
Direct answers for CIDCO homeowners and business owners.
Our main studio is located at H NO 2-10-44, FAZIL PURA road, Aurangabad - 431001. We are situated just 10 to 12 minutes drive from the CIDCO Bus Stand and Cannaught Place. Our senior architects and site engineers visit CIDCO daily for site surveys and progress checks.
Yes. We offer free on-site design consultations throughout CIDCO N-1 to N-12. Our team carries digital laser measurement tools and sample material swatches directly to your doorstep.
For a typical 2 BHK flat in CIDCO (700 to 950 sq.ft), turnkey interior packages typically range from ₹4.2 Lakhs to ₹7.5 Lakhs depending on material selections (laminate vs acrylic, BWP marine ply, false ceiling scope, and modular hardware).
Yes. We have specialized fast-track commercial execution teams equipped to deliver retail stores, salons, dental clinics, and corporate offices in Cannaught Place and Town Centre within strict 30 to 45 day schedules.
Yes, CIDCO and society bylaws prohibit touching structural RCC load-bearing columns and beams. Our architects conduct a comprehensive civil audit prior to design to ensure 100% safety and compliance while smartly altering non-load-bearing partition brickwork.